
The Design Process
Every project begins with a conversation.
Whether you already have a clear vision or are just starting out, I am here to help you find the best solutions for your project. Have any questions?
What to Expect When Working Together

First Contact
Our collaboration starts with an inquiry. During our initial discussion, we will review the project scope, your specific needs, budget, and estimated timeline.

Consultation & Site Survey
Whether online or in person, I will get to know the property and the unique requirements that will define the direction of the design.

Concept & Layout
This is the stage where the space comes to life. We develop the floor plan, storage systems, functionality, and spatial flow.

Interior Design & Styling
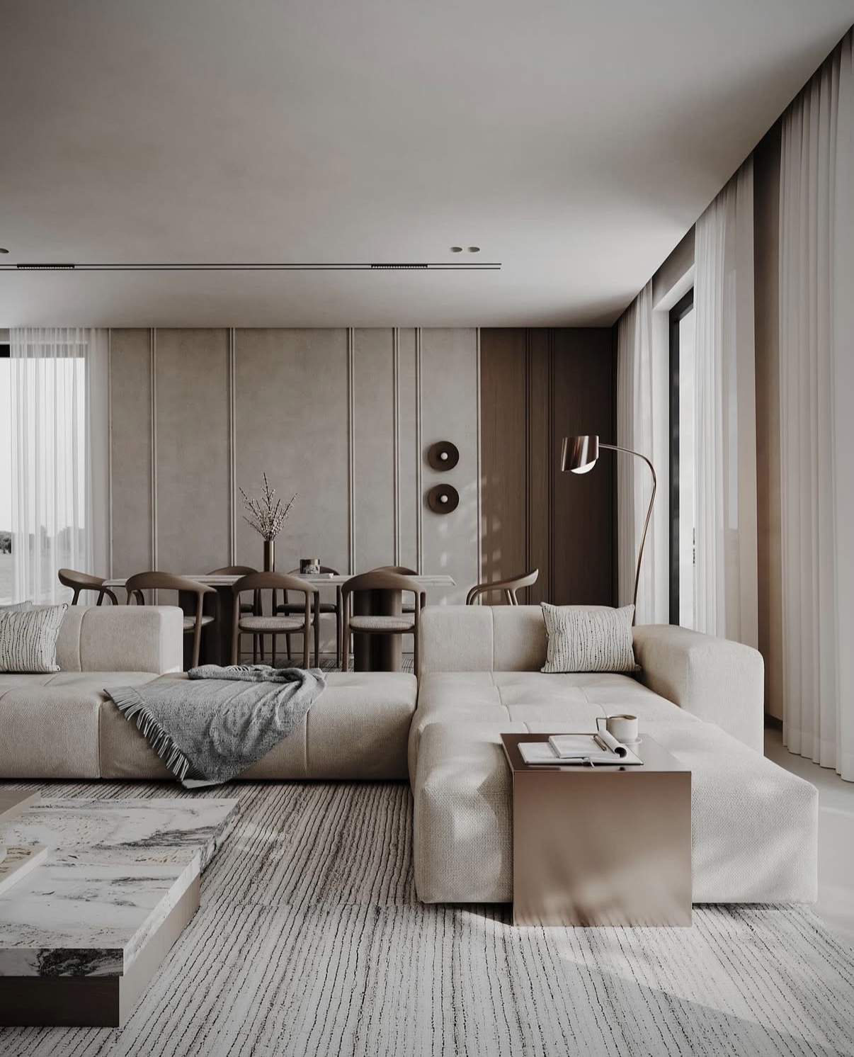
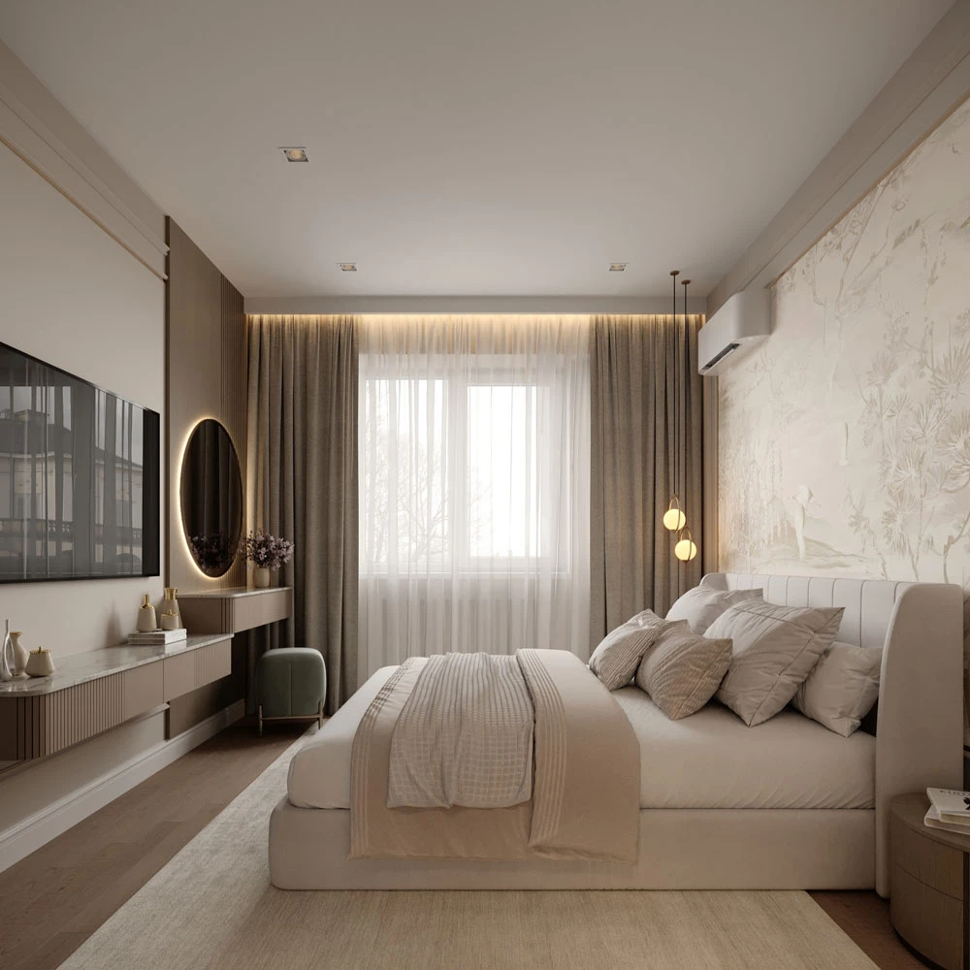
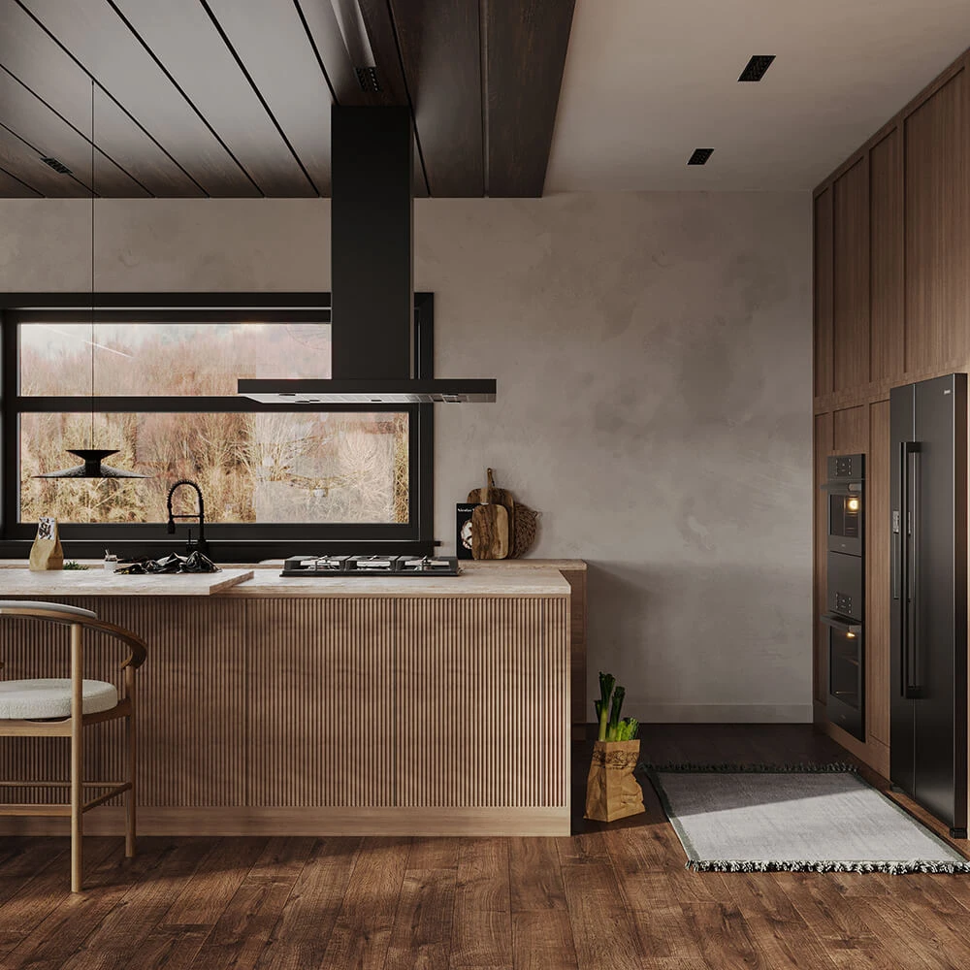
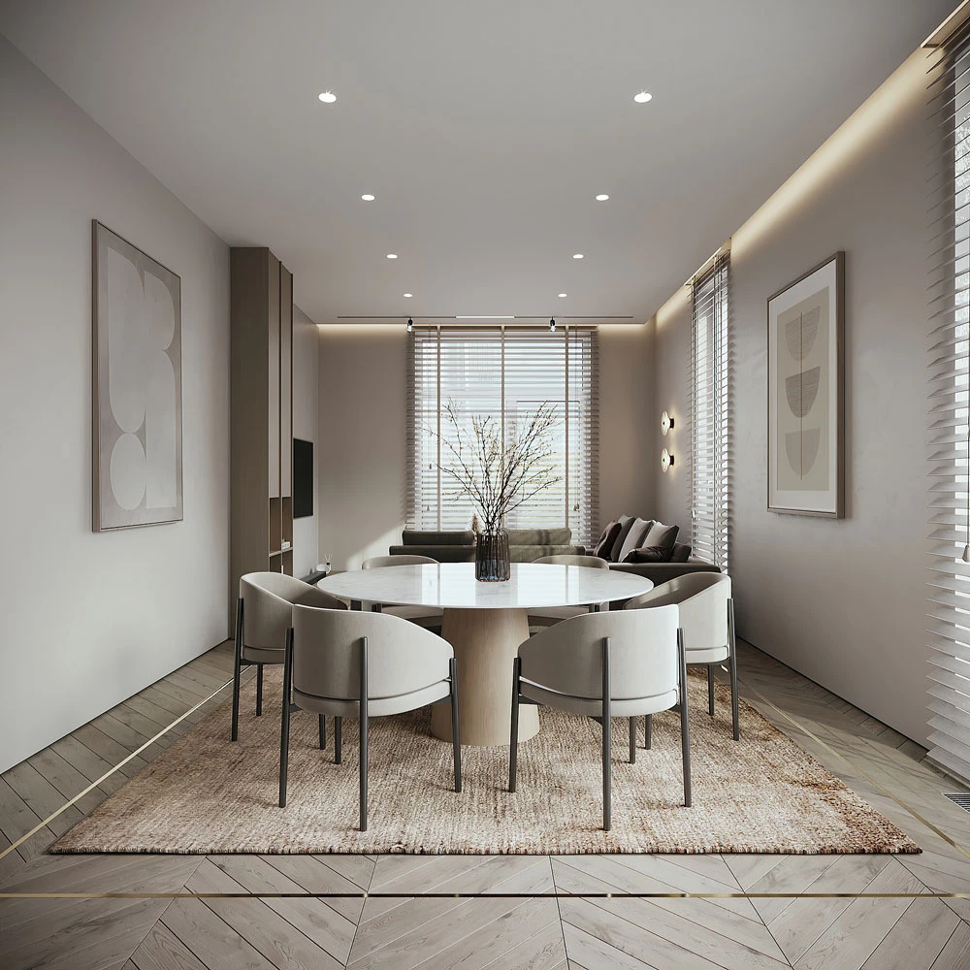
Based on the approved concept, we select materials, finishes, colours, lighting, and furniture. I then create detailed 3D renderings.

Technical Documentation
I prepare all the technical drawings and plans necessary for construction, delivering a comprehensive design documentation package that guides the entire build.

Implementation
If needed, I am available during construction for technical consultations, site visits, and project oversight, to help you oversee the project to the last steps.
GET IN TOUCH
Let’s Create Your Space Together
Whether your vision is already formed or just beginning to take shape, I would love to help you find the perfect solutions. The first step is a personalised proposal and a brief initial consultation.